Venue capacity is the maximum number of guests your space can safely and comfortably hold for a given event. It's not one fixed number either. The same room might legally hold 200 people standing, but only 120 once you add round dining tables, a dance floor, and a buffet line.
Get your capacity numbers wrong and you'll either turn away bookings you could've taken, or you'll cram guests into a room that feels more like a crowded subway platform than a celebration. Knowing how much space each guest actually needs is what separates a number that looks fine on paper from one that gives everyone enough room to relax.
This guide walks through how to calculate your numbers, what changes them, and how to plan layouts that keep guests comfortable and your venue compliant.
TL;DR
- Venue capacity = usable floor area divided by the square footage each guest needs, adjusted for layout and event type.
- Standing events need roughly 6 to 8 square feet per guest. Seated dinners with a dance floor need closer to 12 to 15 square feet.
- Local fire code sets your legal maximum based on occupant load factors, but comfort should set your actual booking limit, especially once you add a bar, buffet, or dance floor.
- ADA accessibility requirements (aisle width, wheelchair spaces, clear paths of travel) eat into your usable square footage too, so factor them in before you quote a number.
- Most venues need more than one event capacity number per room: a standing max, a seated banquet max, and a theater seating max, so you can sell the right layout for each event type.
Why Understanding Venue Capacity Is Essential
Venue capacity affects nearly everything about how an event runs, from whether you're operating legally to whether guests actually enjoy themselves.
No one enjoys being in a room that’s packed too tight. They can't get to the bar, they're bumping elbows at dinner, and the whole night feels a bit uncomfortable.
A room that "fits" 150 people on paper might only feel good with 110 once you add tables, a gift table, and a spot for the DJ. Planning below your absolute max protects guest comfort, giving people room to actually move, eat, and talk without shouting over each other.
How guests move through a space matters as much as how many guests fit in it. A packed room with a bottleneck at the only bar creates long lines and a bad first impression, even if the total headcount is technically within limits. Good event floor plan design spreads out food, drinks, and seating so no single spot becomes a traffic jam.
Think through the full guest journey: where people enter, where they set down a coat, where the line forms for the buffet, and where they'll end up dancing.
Capacity planning that only counts heads and ignores flow tends to look great on a floor plan but falls apart in real life.

How to Calculate Your Venue Capacity
You calculate event capacity by measuring your usable floor space, then dividing it by the square footage each guest needs for that specific event type. Calculating capacity this way for every layout your venue offers means you're never guessing when a planner asks if their group will fit.
Here's the three-step system we recommend to venue managers.
Step 1: Measure Your Usable Space
Start with your total area, then subtract space for anything guests can't actually stand or sit in: the bar, the stage, support columns, storage, and permanent fixtures.
What's left is your usable, or "net," floor area, and it's the number every other calculation depends on.
Step 2: Apply a Space-Per-Guest Factor
Divide your usable square footage by the space each guest needs for the layout you're planning (see the table below). A cocktail reception and a seated dinner with dancing will produce two very different capacity numbers for the exact same room.
Step 3: Cross-Check Against Fire Code and Match to Event Type
Compare your calculated number against your local fire code regulations for that room's occupant load limit (more on this below), and take the lower of the two.
Then match the final number to the event type. A corporate breakfast, a wedding reception, or a concert all call for different setups even at the same headcount.
Standing vs. Seated Events
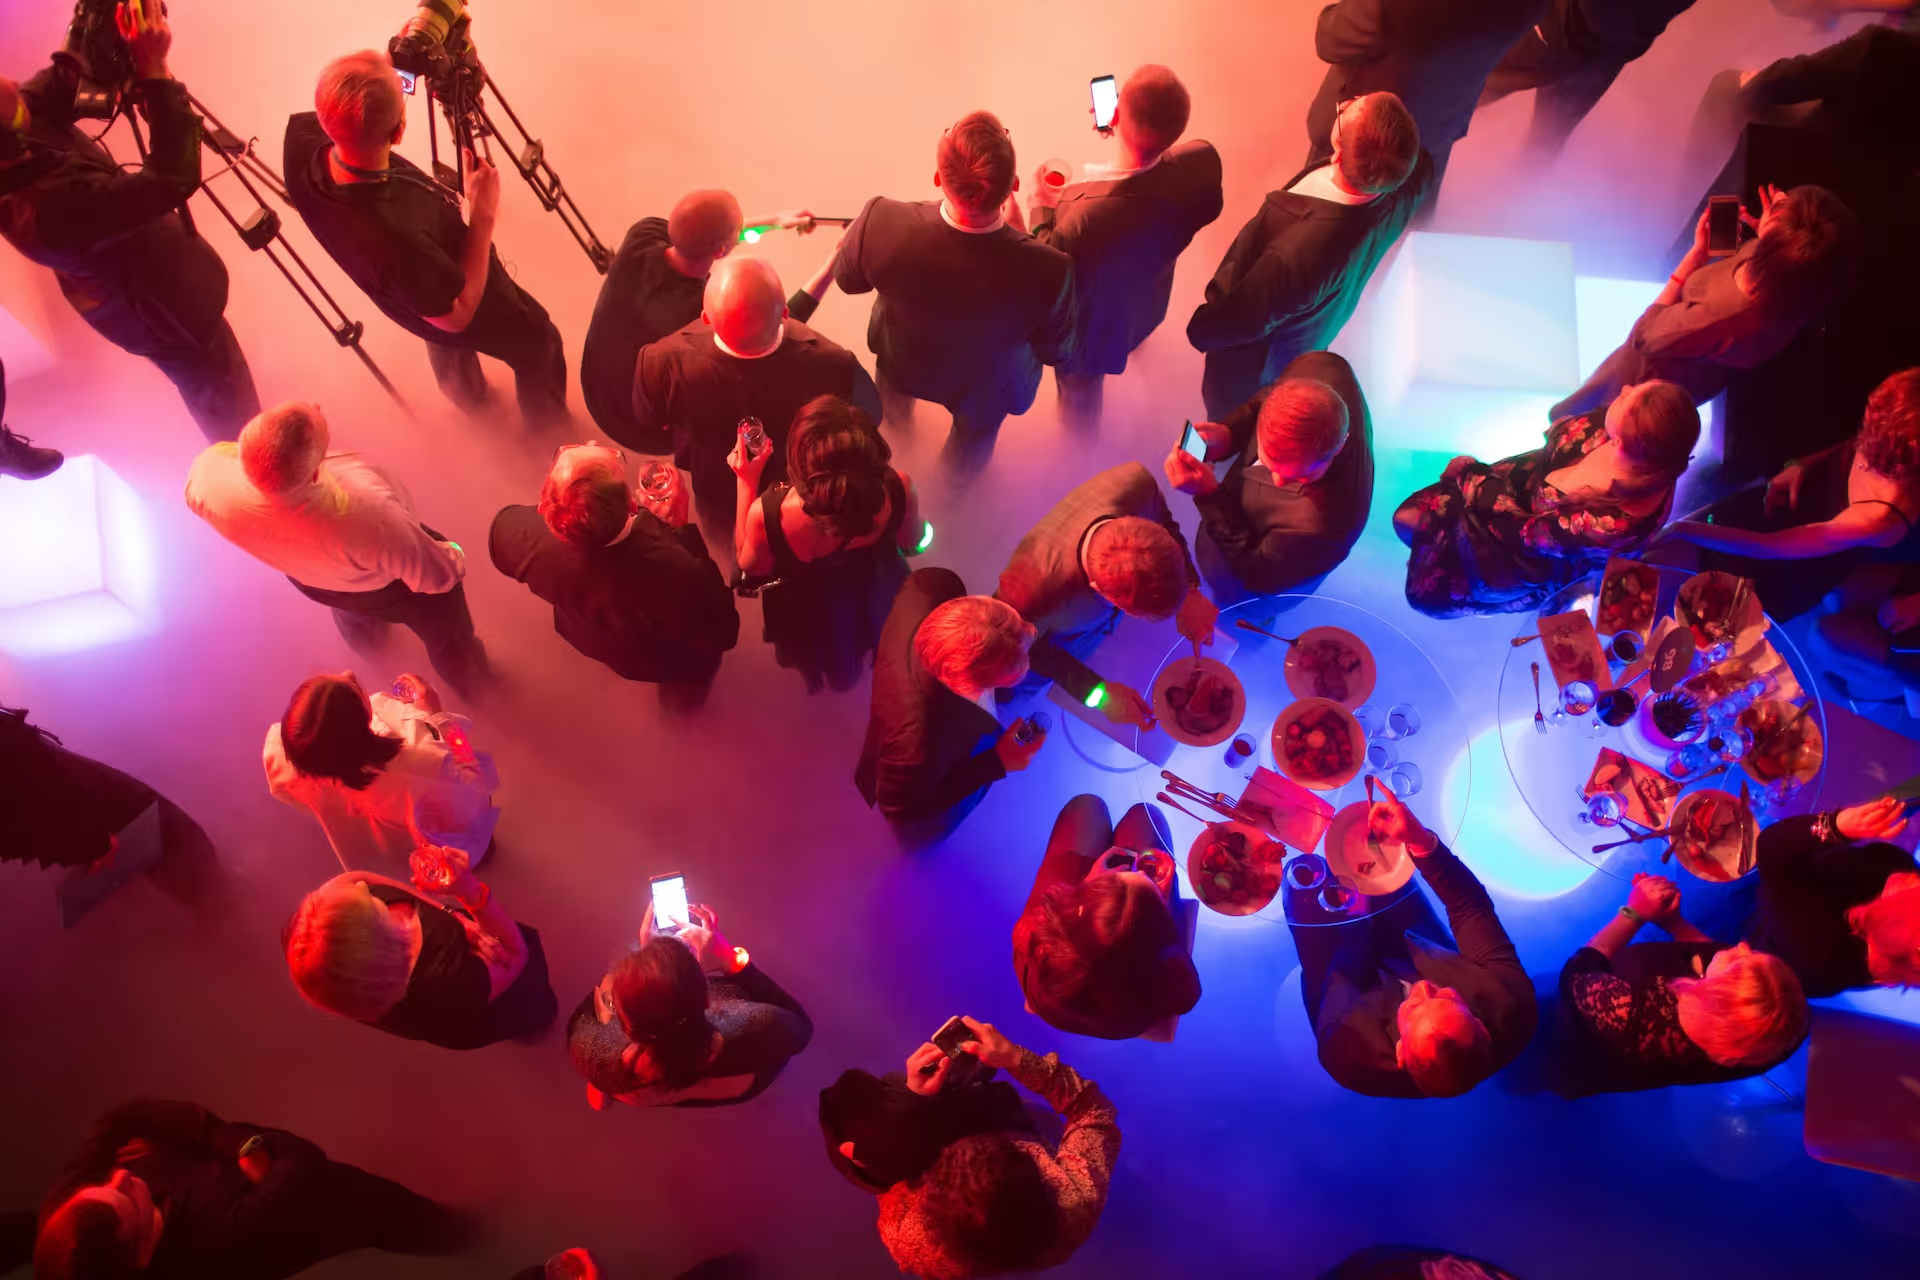
Standing events fit more guests per square foot than seated ones, because seating layouts add furniture that eats up floor area. A cocktail reception or standing mixer generally needs 6 to 8 square feet per guest. A seated dinner needs closer to 10 to 15 square feet per guest once you account for chairs, table spacing, and enough space to push a chair back.
That's why the same 2,000-square-foot room might comfortably hold around 280 people standing, but only around 150 to 170 seated for dinner. Always ask which format the client wants before quoting a headcount.
Factors That Affect Your Capacity Numbers
A handful of variables shift your capacity math every time:
- room shape (long, narrow rooms waste more space than square ones)
- ceiling height and sightlines
- the number and location of exits
- furniture size
- production equipment (speakers, lighting, a stage)
Local fire codes and building use classifications also set a hard legal ceiling, no matter how the math works out. Two venues with identical square footage can have very different real-world capacities once you factor all of this in.
Space Allocation Guidelines
The square footage you allow per guest changes based on the layout, and getting this table right is the fastest way to avoid overbooking a room.
Additional Components Influencing Space
Décor, buffet stations, a stage, a DJ booth, and production gear like speakers or lighting rigs all take a bite out of your usable floor area before a single guest walks in. A dance floor alone typically needs 300 to 400 square feet to feel usable for 100 to 150 dancing guests at once.
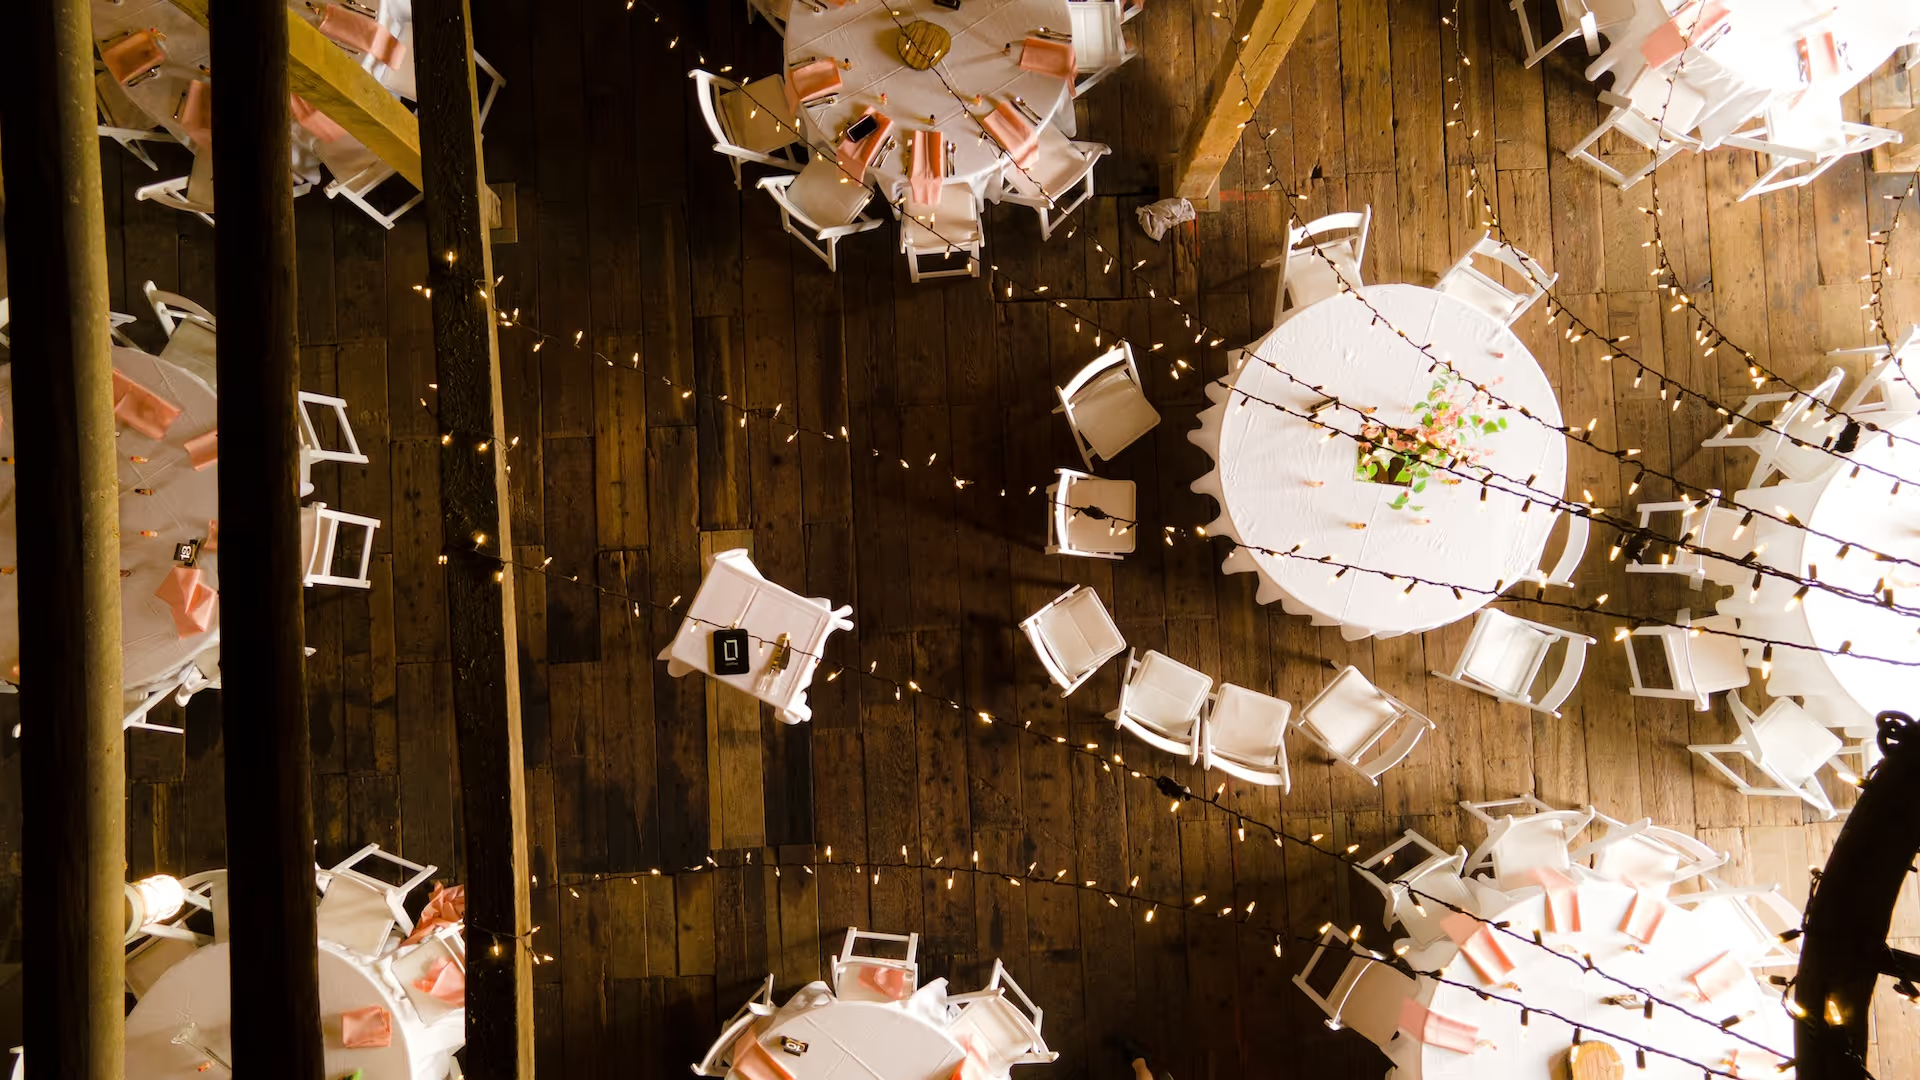
Walk your room with the full setup in mind (tables, buffet stations, gift table, DJ booth) before you commit to a final number.
Fire Codes, Safety, and ADA Requirements
Fire code sets your legal maximum capacity, and it's calculated using an occupant load factor: your usable (net) square footage divided by a set number of square feet per person, based on how the room is being used.
According to Illinois's Office of the State Fire Marshal, assembly spaces with concentrated use and only movable chairs (no fixed seating), like a lecture or standing event, use a factor of 7 net square feet per person, while less concentrated spaces with tables and chairs use 15 net square feet per person under NFPA 101, the Life Safety Code.
Always confirm your exact occupant load factor and safety guidelines with your local fire marshal, since amendments to the code vary by jurisdiction.
ADA Accessibility Guidelines for Layout Planning
ADA accessibility rules shape your real usable capacity because accessible routes and seating take up dedicated floor space that you can't fill with extra tables. Under ADA accessibility guidelines, accessible routes and aisles need a minimum clear width of 36 inches, and wheelchair spaces need at least 30 by 48 inches of clear floor space to accommodate a stationary wheelchair.
The number of required wheelchair spaces scales with your room's capacity too. The US Access Board's ADA standards call for 4 wheelchair spaces in assembly areas seating 51 to 150 people, and 6 spaces for 301 to 500, spread throughout the seating area rather than clustered in one corner.
Build these requirements into your floor plan from the start, and account for them in your egress paths and emergency scenarios planning, rather than trying to squeeze them into your final seating capacity after the tables are already set.
How To Manage Venue Capacity Constraints
The best way to manage a tight capacity constraint is to change the layout, not the headcount you promise a client. Small adjustments, like swapping a head table for a sweetheart table or moving dessert onto the dinner tables instead of a separate station, can free up real space without touching your fire code max.
Multi-purpose furniture, vertical décor instead of floor-level pieces, and flexible round or cocktail-round tables all help a room flex between event types, whether you're working with a full ballroom or trying to maximize space in a small event venue for an intimate gathering.

Facility needs like high-tech amenities (AV equipment, lighting rigs, sound systems) and back-of-house storage all compete with guest space, so plan for them before you set a capacity number, not after.
Keeping a clear venue glossary of each room's setup types (standing, banquet, theater) on hand also makes it much faster to answer a planner's capacity question on the spot, instead of re-measuring the room every time someone asks.
Final Thoughts
Getting your venue capacity right protects your guests, keeps you on the right side of fire code and ADA requirements, and sets realistic expectations with every client who books your space.
Once you've nailed down your numbers for standing, seated, and theater-style layouts, keeping track of them across every room and every event type is the real challenge, especially if you manage more than one space.
Perfect Venue's event management software helps venue managers track capacity, room setups, and floor plans for every space in one dashboard, so you never accidentally overbook a room or send a client the wrong number. See how Perfect Venue can help you manage capacity and bookings with confidence — sign up for a free trial today!
Frequently Asked Questions
How big should a venue be for 100 guests?
For 100 guests, plan on roughly 600 to 800 square feet for a standing cocktail event, about 1,000 to 1,200 square feet for a seated banquet, and closer to 1,200 to 1,500 square feet if you're adding a dance floor and DJ setup.
What's the best capacity for a venue?
There's no single "best" capacity number. The best capacity is whatever number lets guests move, eat, and enjoy themselves comfortably within your legal fire code limit, which usually means booking somewhere around 80 to 90 percent of your absolute maximum for anything beyond a standing reception.
What is the average capacity of a concert venue?
It varies a lot by venue type. Small clubs and live music venues typically hold 100 to 500 people, mid-size theaters and event centers hold 500 to 2,500, arenas hold roughly 10,000 to 20,000, and stadiums or major festival grounds can top 50,000.
How big is a 200-person venue?
A room built for 200 guests generally needs about 1,400 to 1,600 square feet for a standing reception, 2,000 to 2,400 square feet for a seated banquet, and 2,400 to 3,000 square feet if you're adding a dance floor.